Adapted from a blog by Hugh Fraser, Director of Ontario Barn Preservation, with photos of the Springbrook Farm barn.
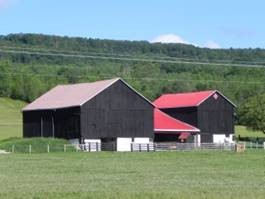
Standing quietly along Grey Road 7 near Kimberley, Ontario, the Springbrook Farm barn has watched the Beaver Valley change for more than a century and a half.
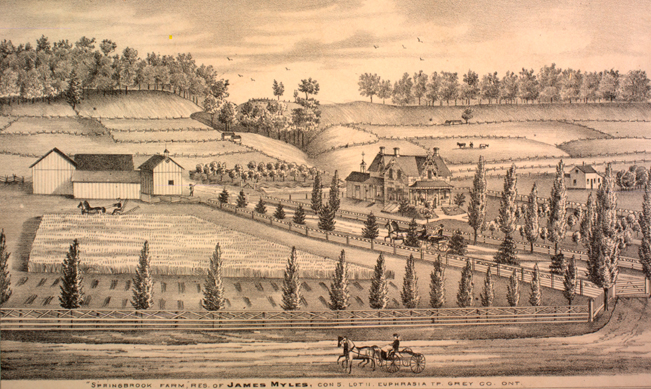
Built around 1850 by the Myles family, the barn dates back to the early settlement days of Grey County, when pioneers were clearing land, building homesteads, and establishing the farms that would shape the region for generations.
In those early years, barns were often built before the family house was fully finished, because livestock, hay, and grain were essential to survival through long Ontario winters.
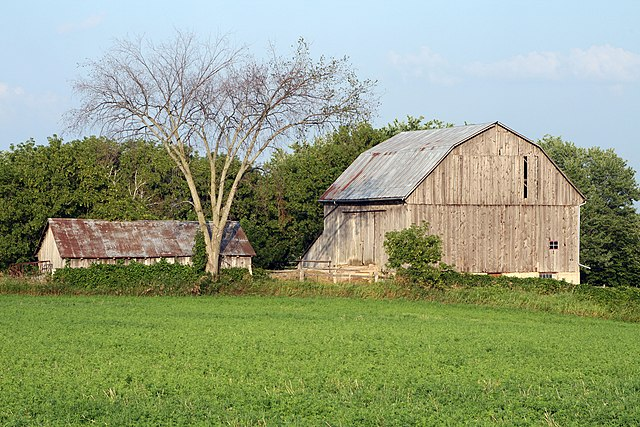
The traditional bank barn was a design common in hilly areas like the Beaver Valley.
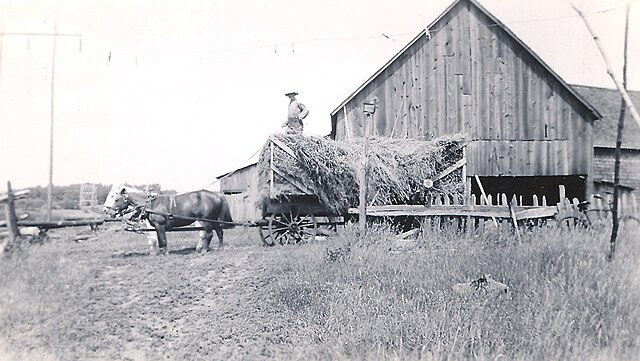
Built into the slope of the land, the upper level allowed wagons to enter directly to unload hay into the loft, while the lower-level housed cattle or horses sheltered from the cold.
The thick stone foundation, likely built from fieldstone gathered as the land was cleared, provided strength and insulation.
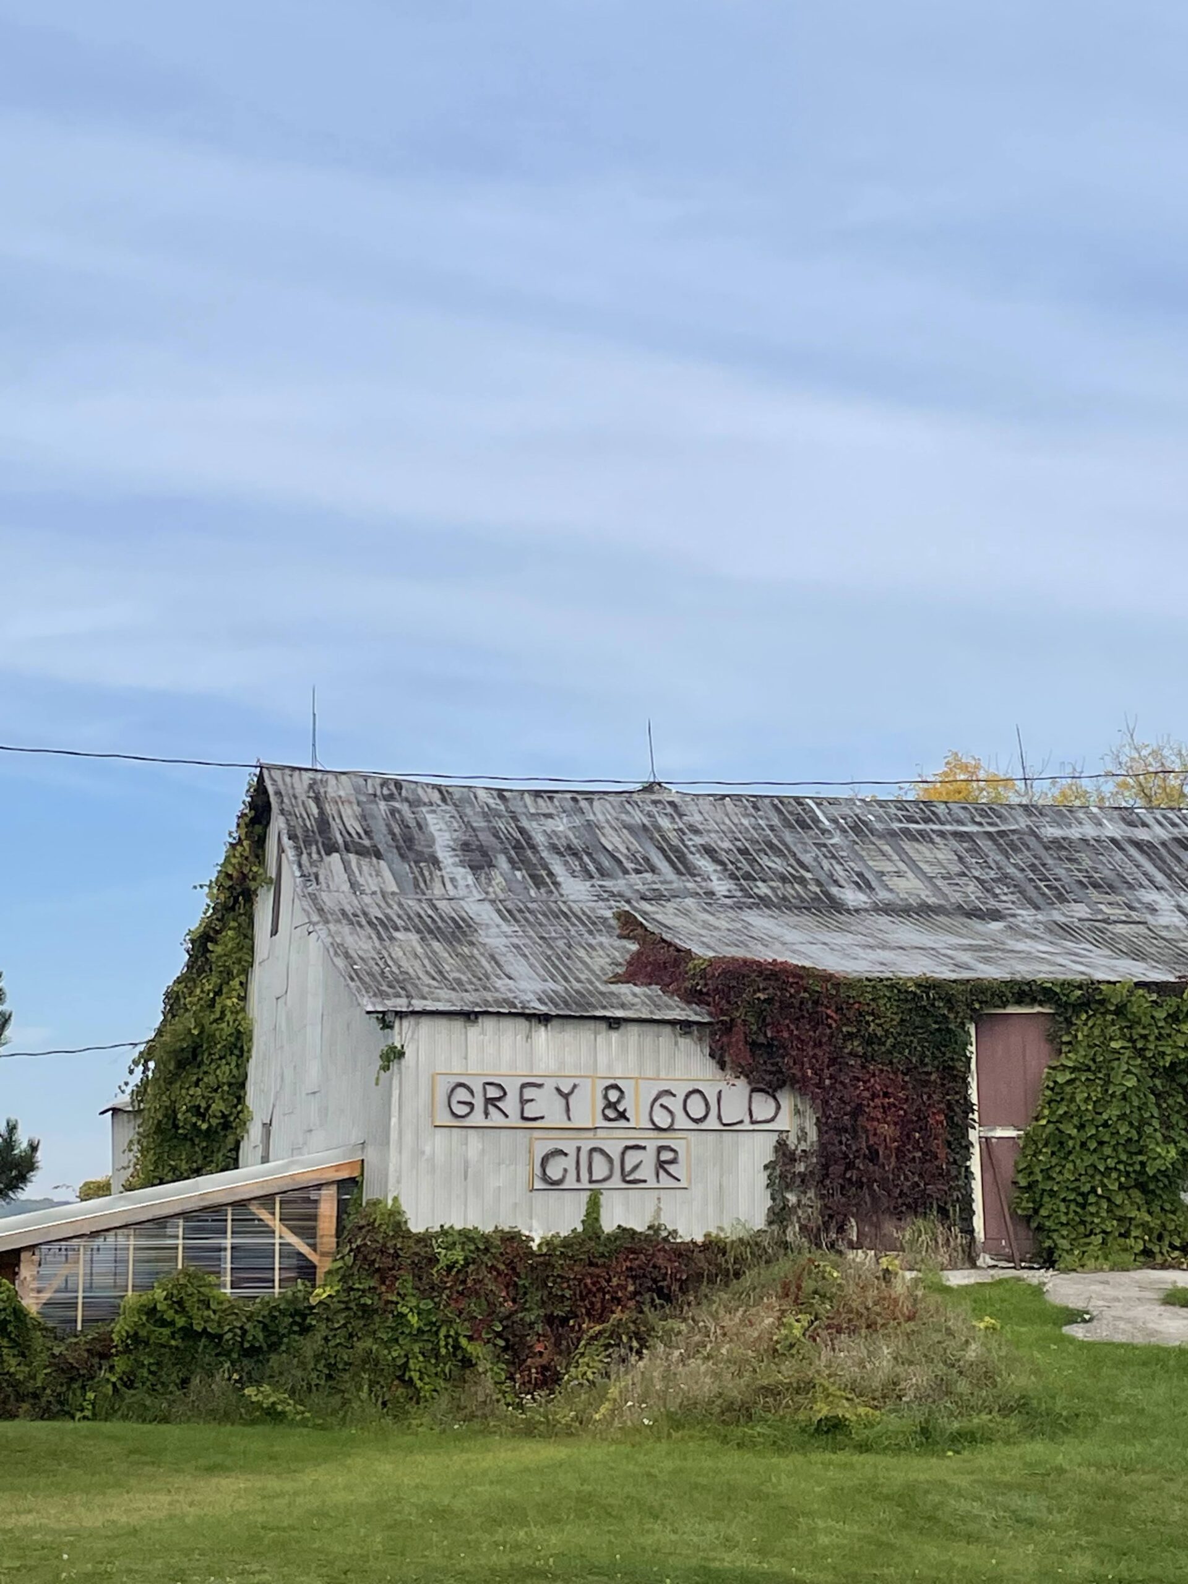
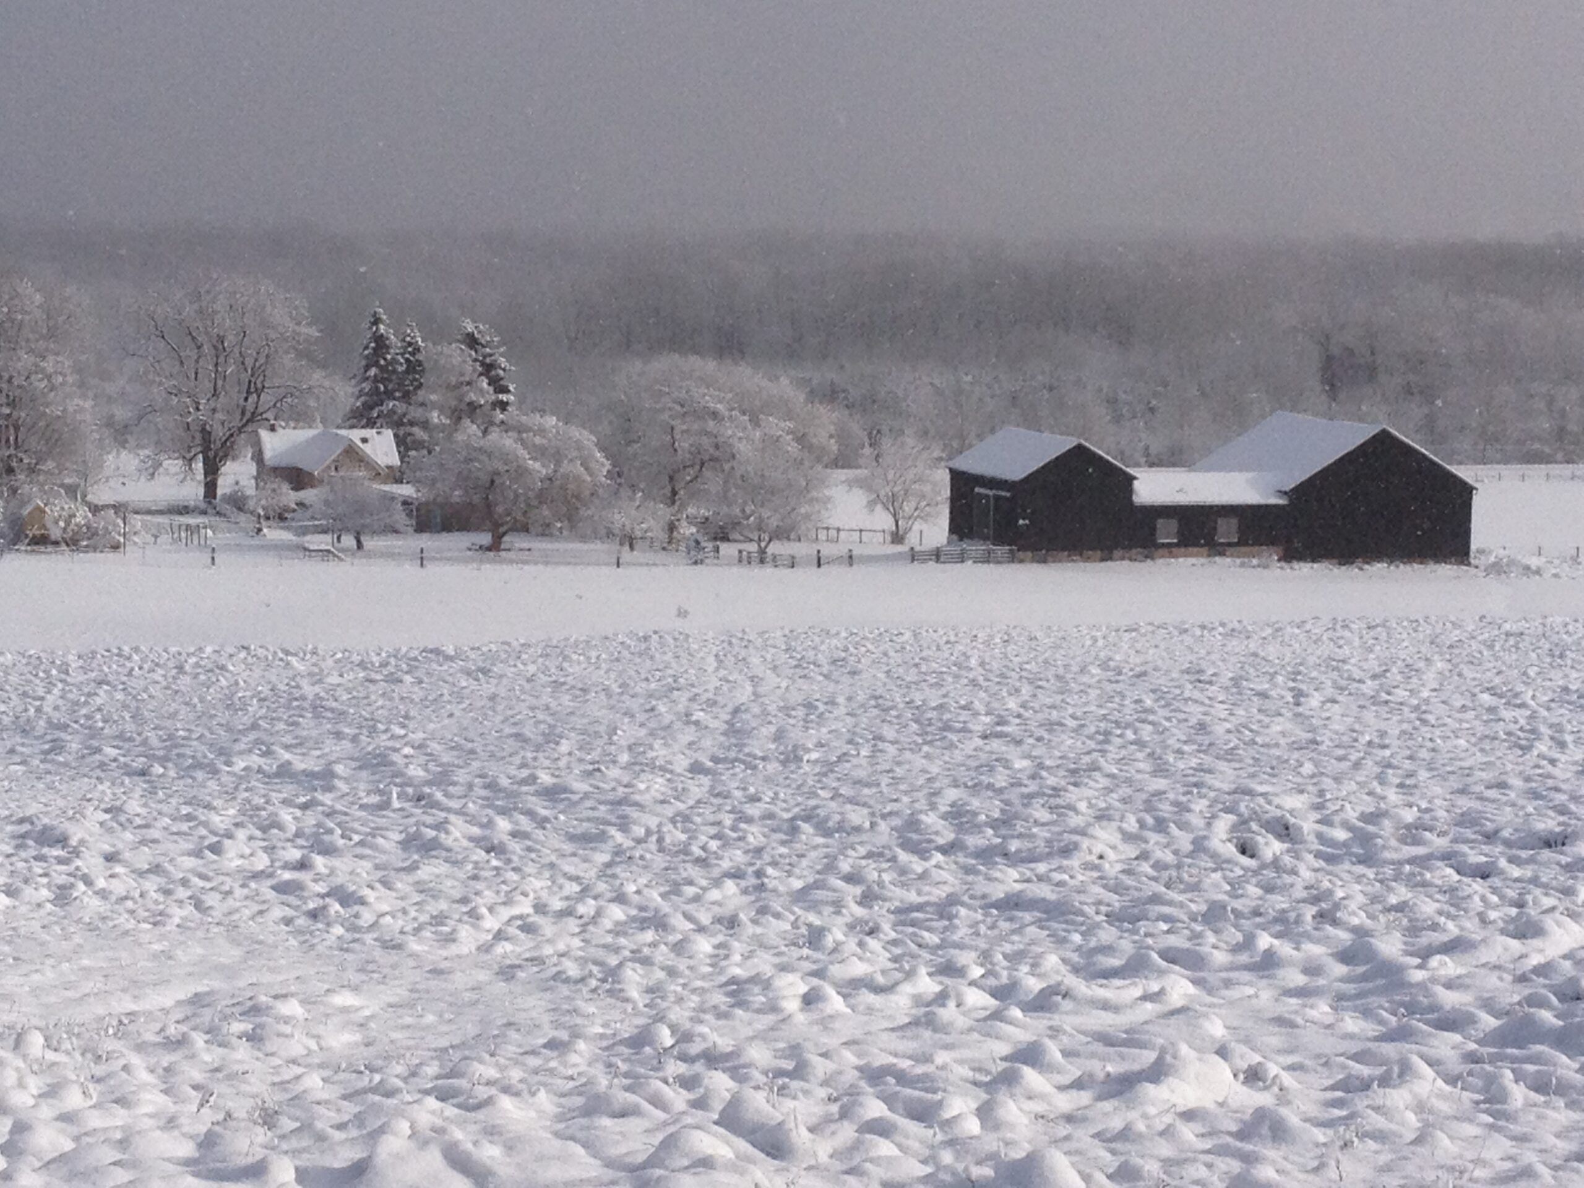
The barn at Springbrook Farm is an example of a swing beam barn, which was popular in Upper Canada, then Canada West, then Ontario from the early 1800s to about 1875.
They were mainly built for the growing, threshing and storing of wheat and other grains, and appear all over areas opened up by settlers of European descent, from Niagara, to southwestern Ontario, to Owen Sound and to areas east of Toronto.
The primary barn feature was the swing beam, usually the largest beam in the barn, running across the barn, but unsupported except with one post at either end. Swing beams can range from 24 feet to as long as 46 feet; however there are accounts of ones even longer.
Sadly, from thousands, only hundreds still stand.
Because the beams were only supported at their ends, they provided a wide open-concept work area to ‘swing’ a flail when threshing grains, or to ‘swing’ a team of horses under it after they were unhitched from a wagon that had been drawn onto the threshing floor.
Some say the swing beam was so-named because its cross-sectional shape resembled a ‘swingle-knife’ used for beating and cleaning flax.
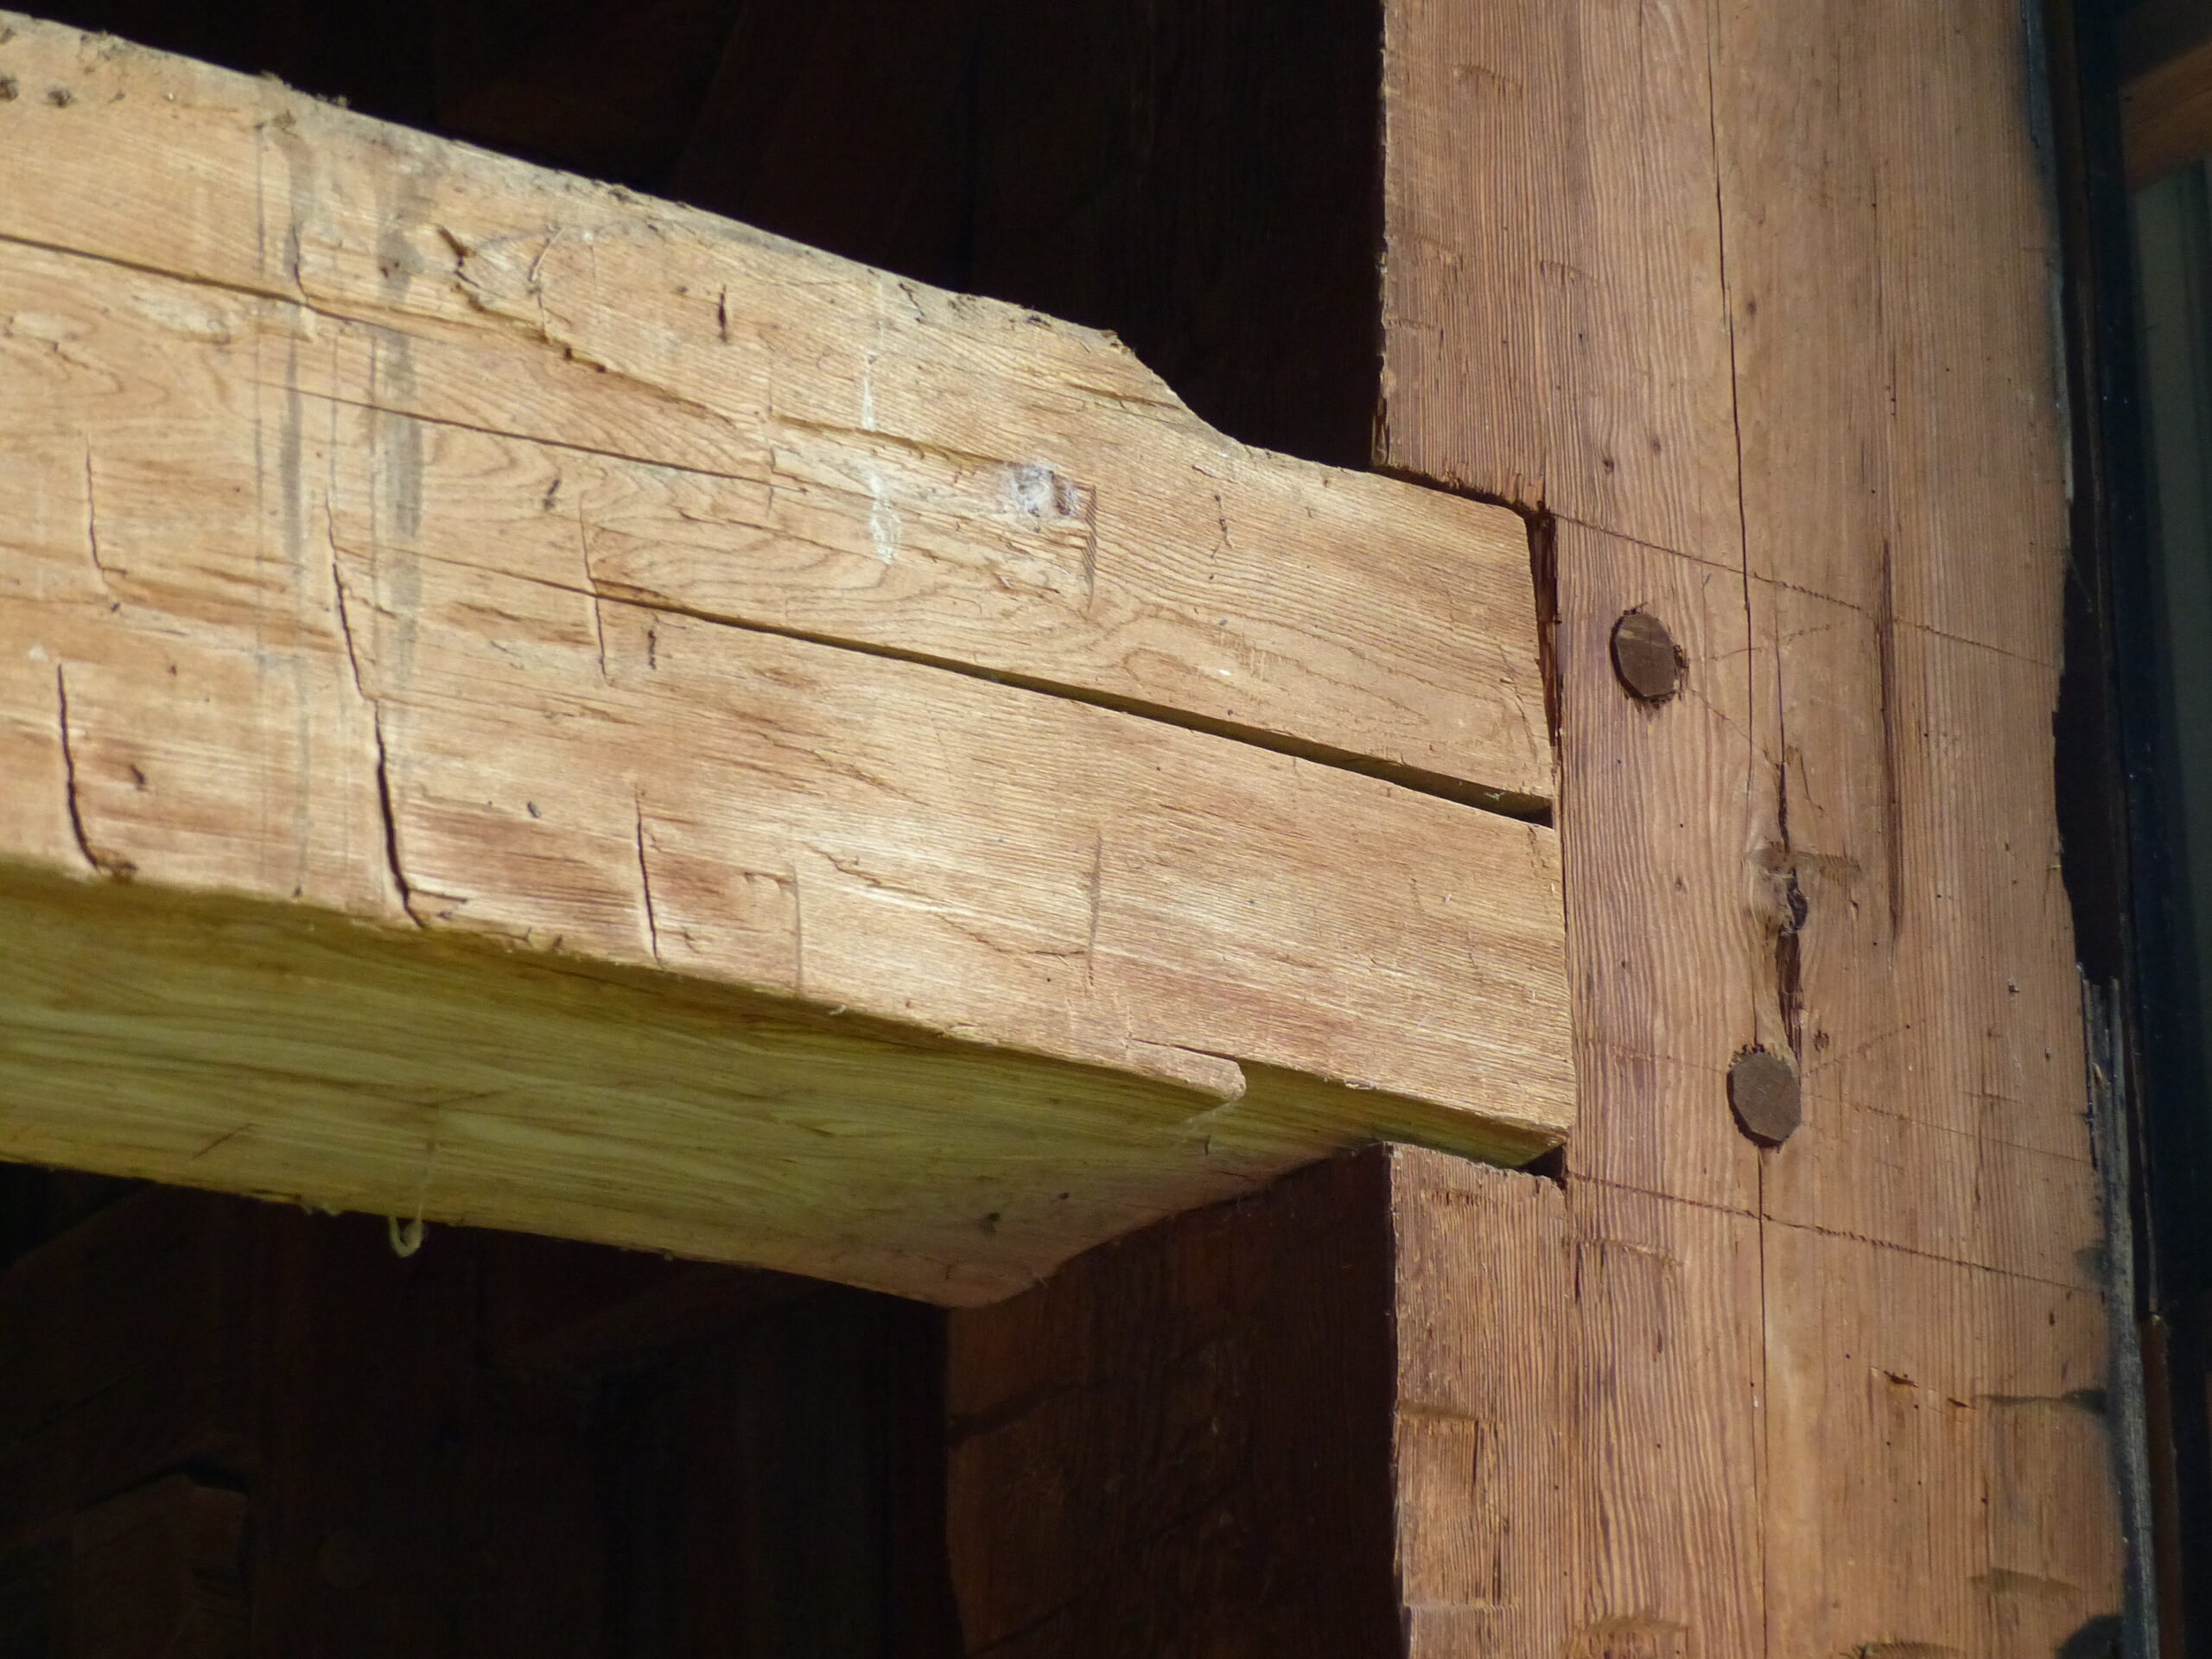
The Springbrook Farm barn is in great shape and likely ca 1847-1850, based on its swing beam bent configuration, size of swing beam(s) and records for the owner at the time. Yes…swing BEAMS. This barn has two, one on either side of the threshing bay. Both are almost identical, with one just slightly larger in girth. Each is tapered, deeper at the centre than the ends. One is 17 inches deep at centre, 13 inches deep at its end; the other is 16 inches and 12 inches respectively. Each swing beam is 11.5 inches wide.
However, equally impressive are this barn’s extremely rare, four jowled end posts supporting the swing beams. Each post is 13 inches wide at its base, but then tapers larger to 15 inches where the swing beam rests on the end post shoulder. The end post then tapers back to 13 inches up at the roof plate beam. This flaring of the end posts is visually spectacular, which seems more of an artistic signature than anything else, distinguishing the master builder from others in the area and beyond.
Over the years, barns have adapted to changing farming practices. Metal roofing and additions have helped preserve the original structure, but the core of the barn remains a reminder of the craftsmanship and determination of the early farming families who settled this valley.
Today, barns are more than agricultural buildings. They are landmarks of rural heritage, representing the history of farming in the Beaver Valley and the families who helped shape the landscape we see today.
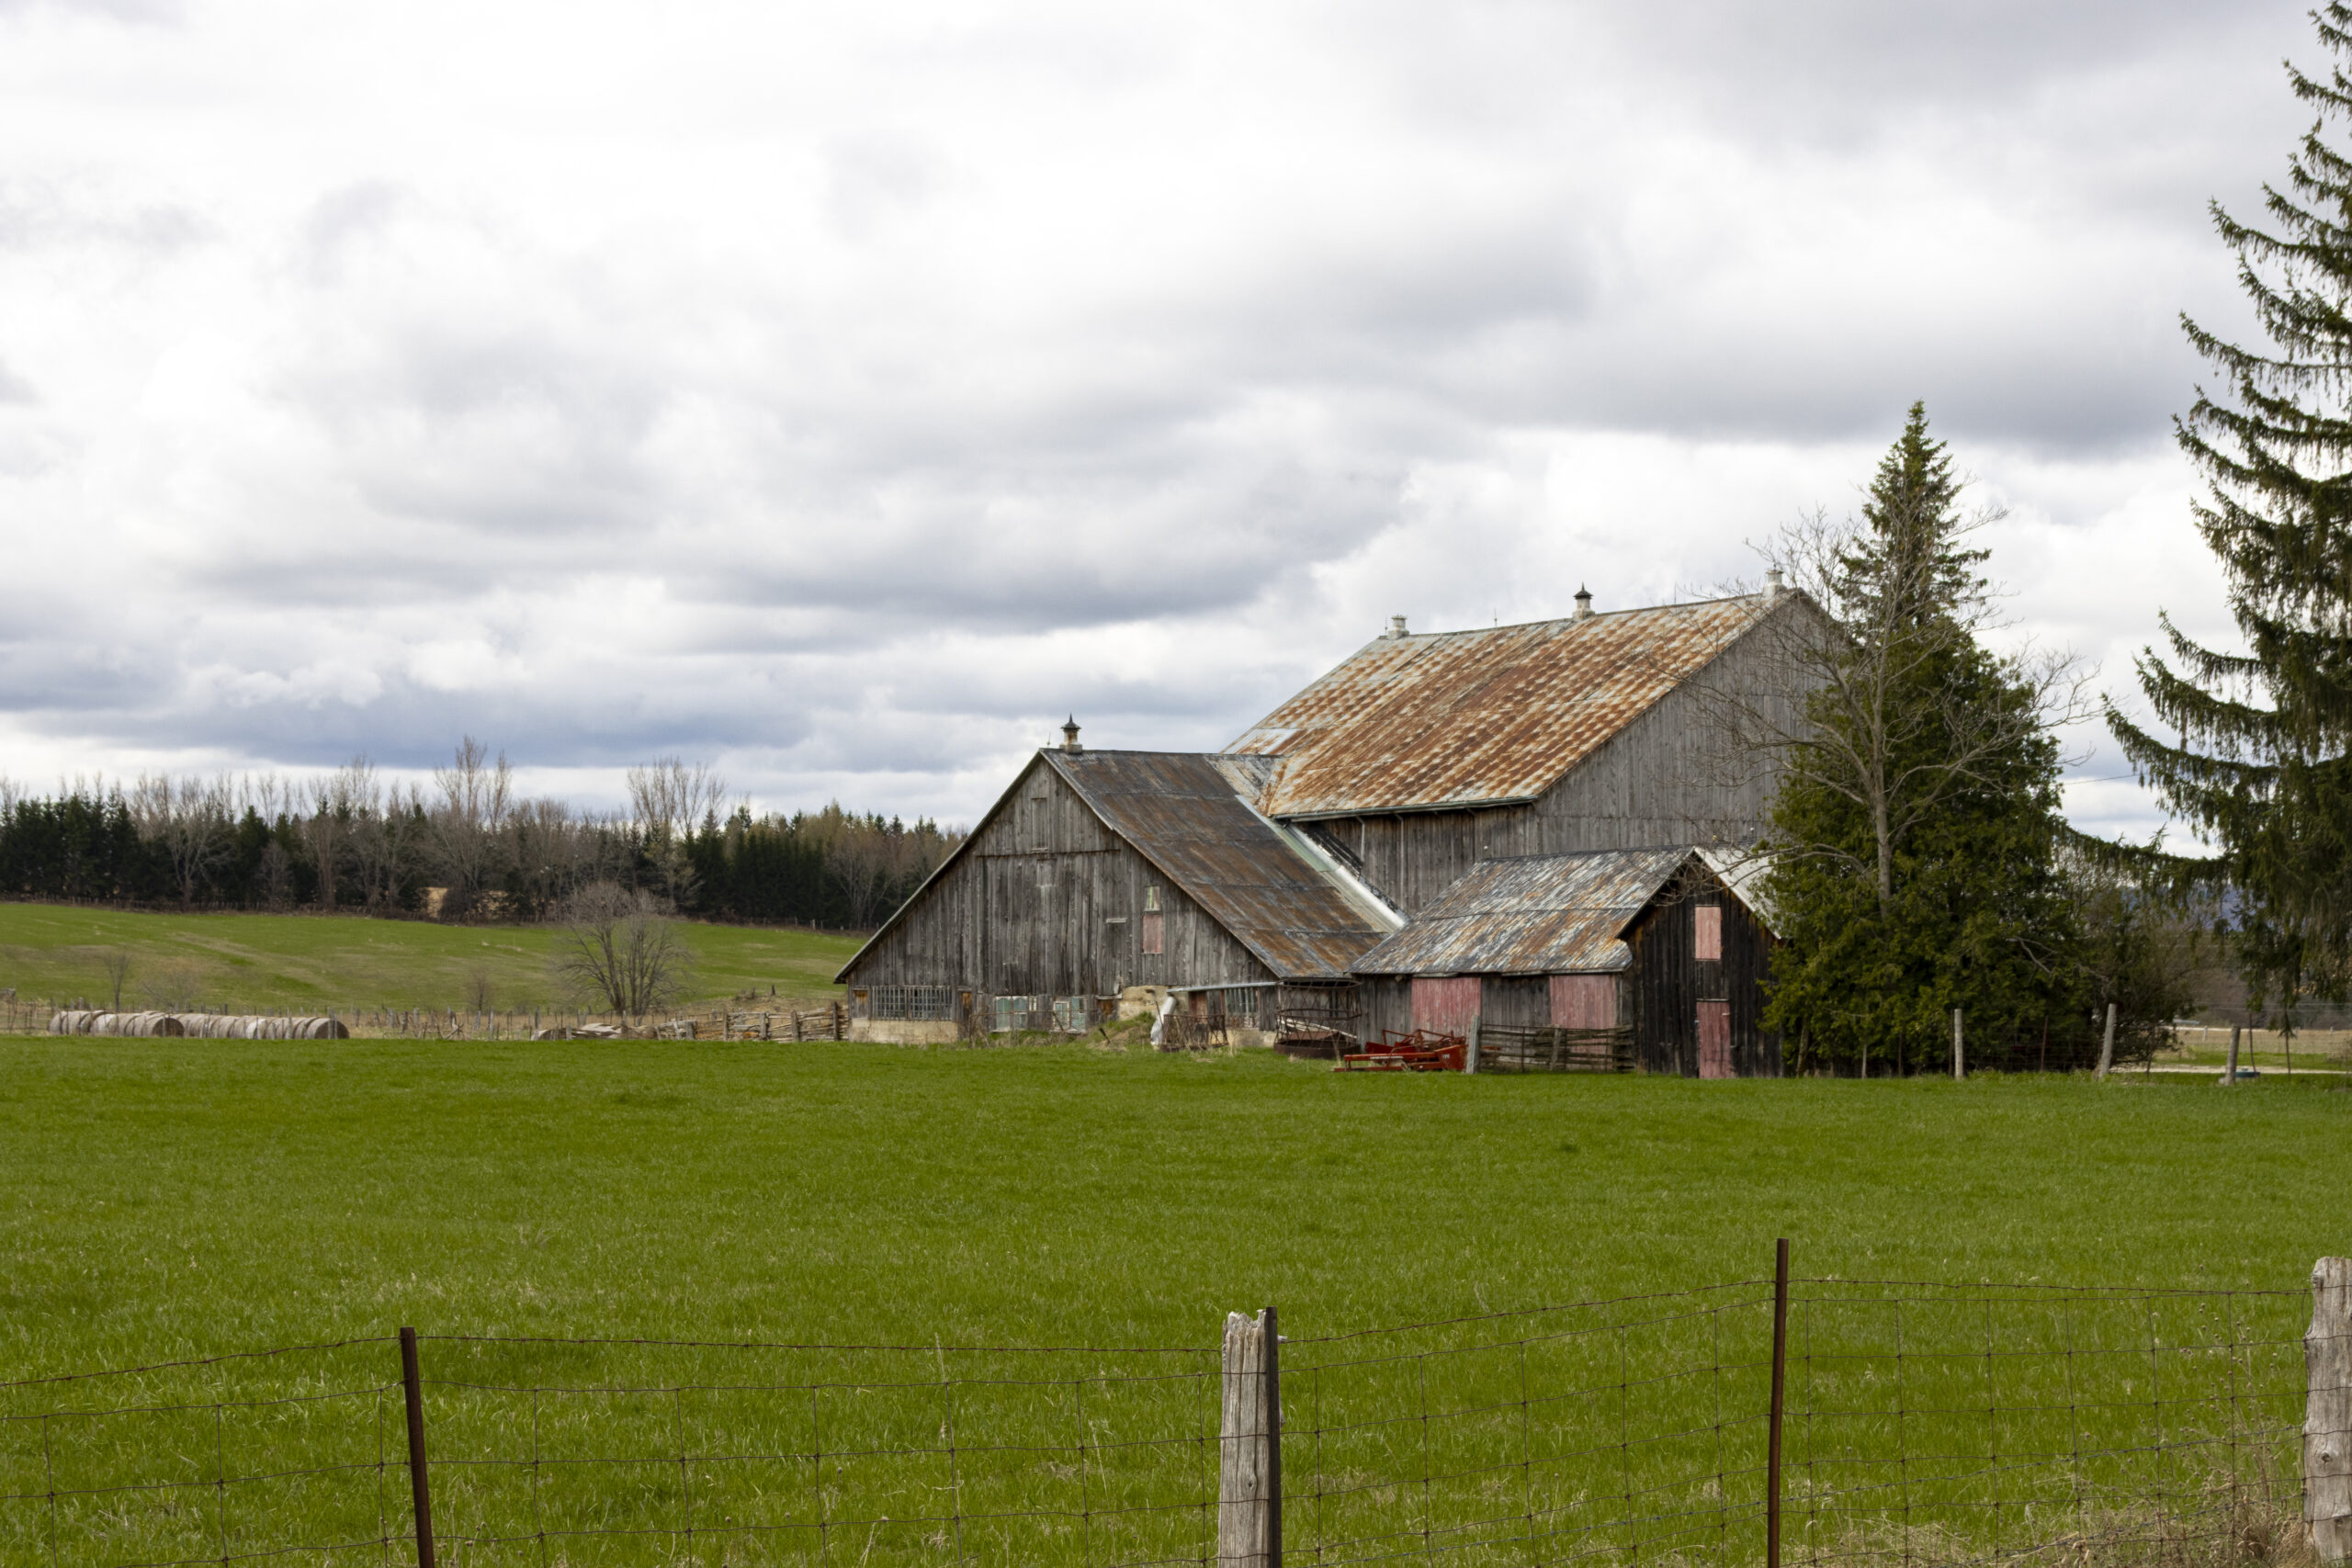
As you travel through the countryside around the Beaver River, many barns still stand proudly along the hillsides—quiet witnesses to generations of work, weather, and community life.